Drafted
AI home design that turns a footprint into floor plans and 3D renders
Launched 5 months agodrafted.ai
Do you work on Drafted?
This listing is unclaimed. Claim it for free to edit the details, add screenshots and reply to reviews.
 1 / 6
About Drafted
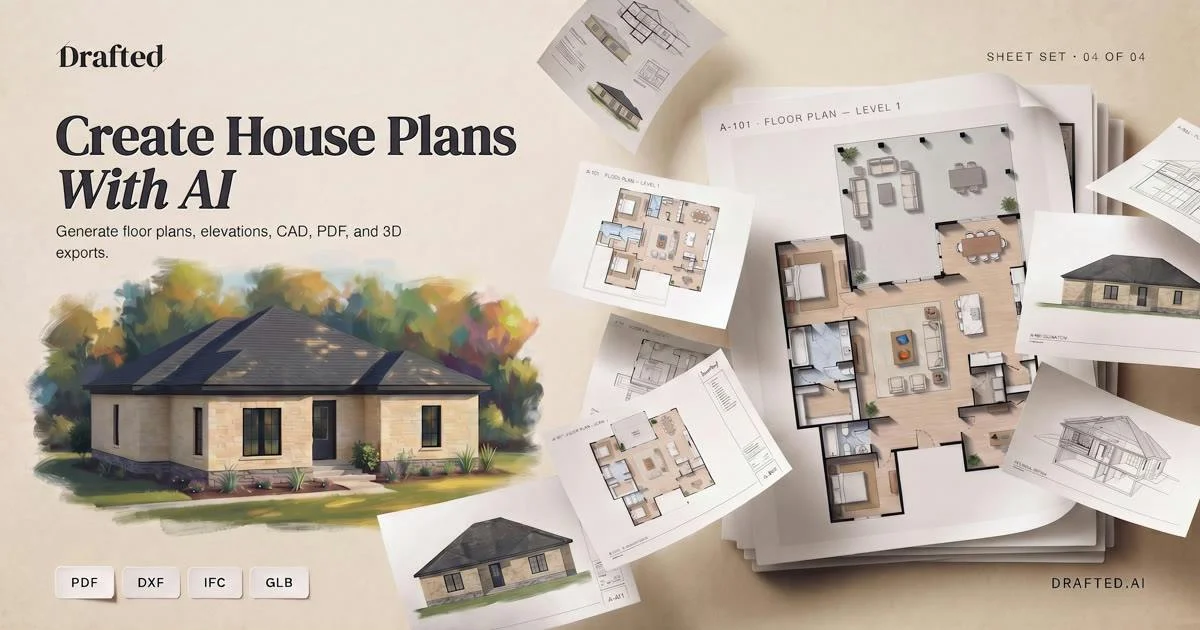
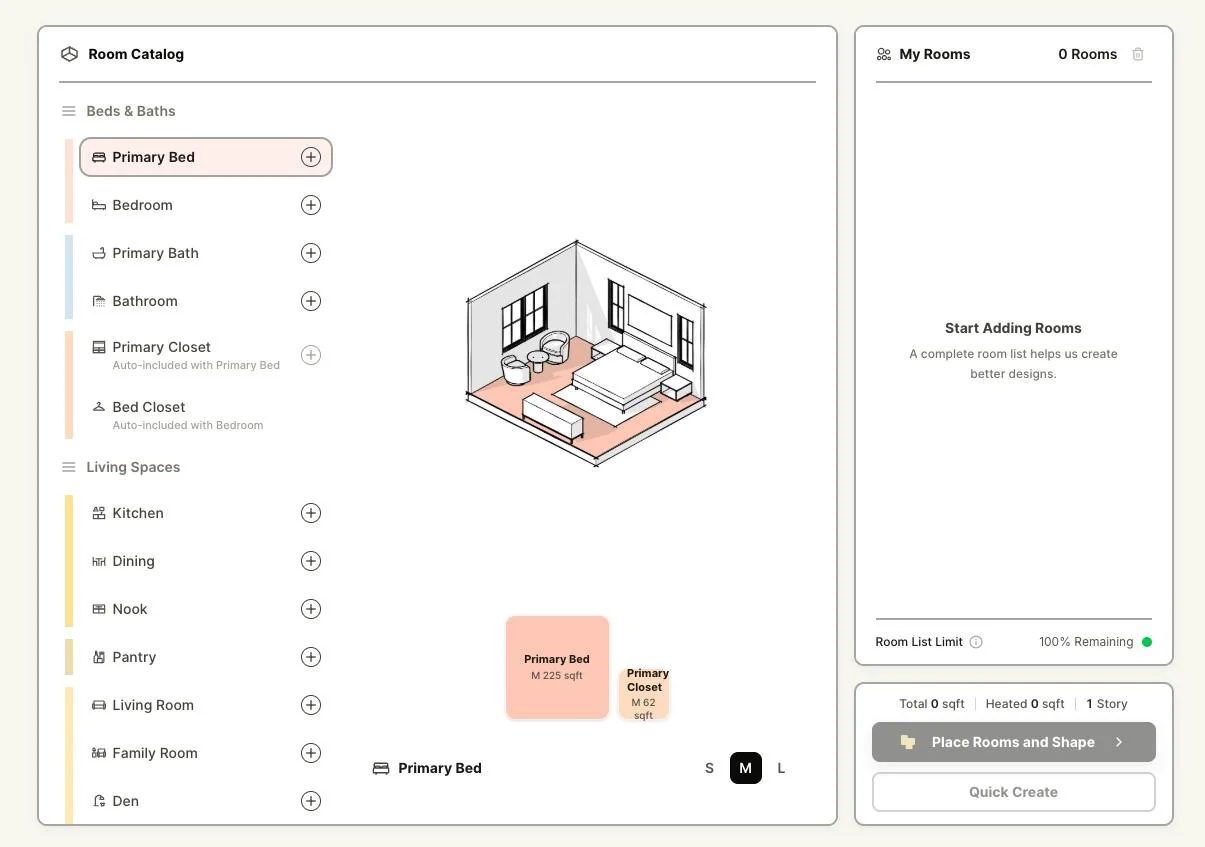
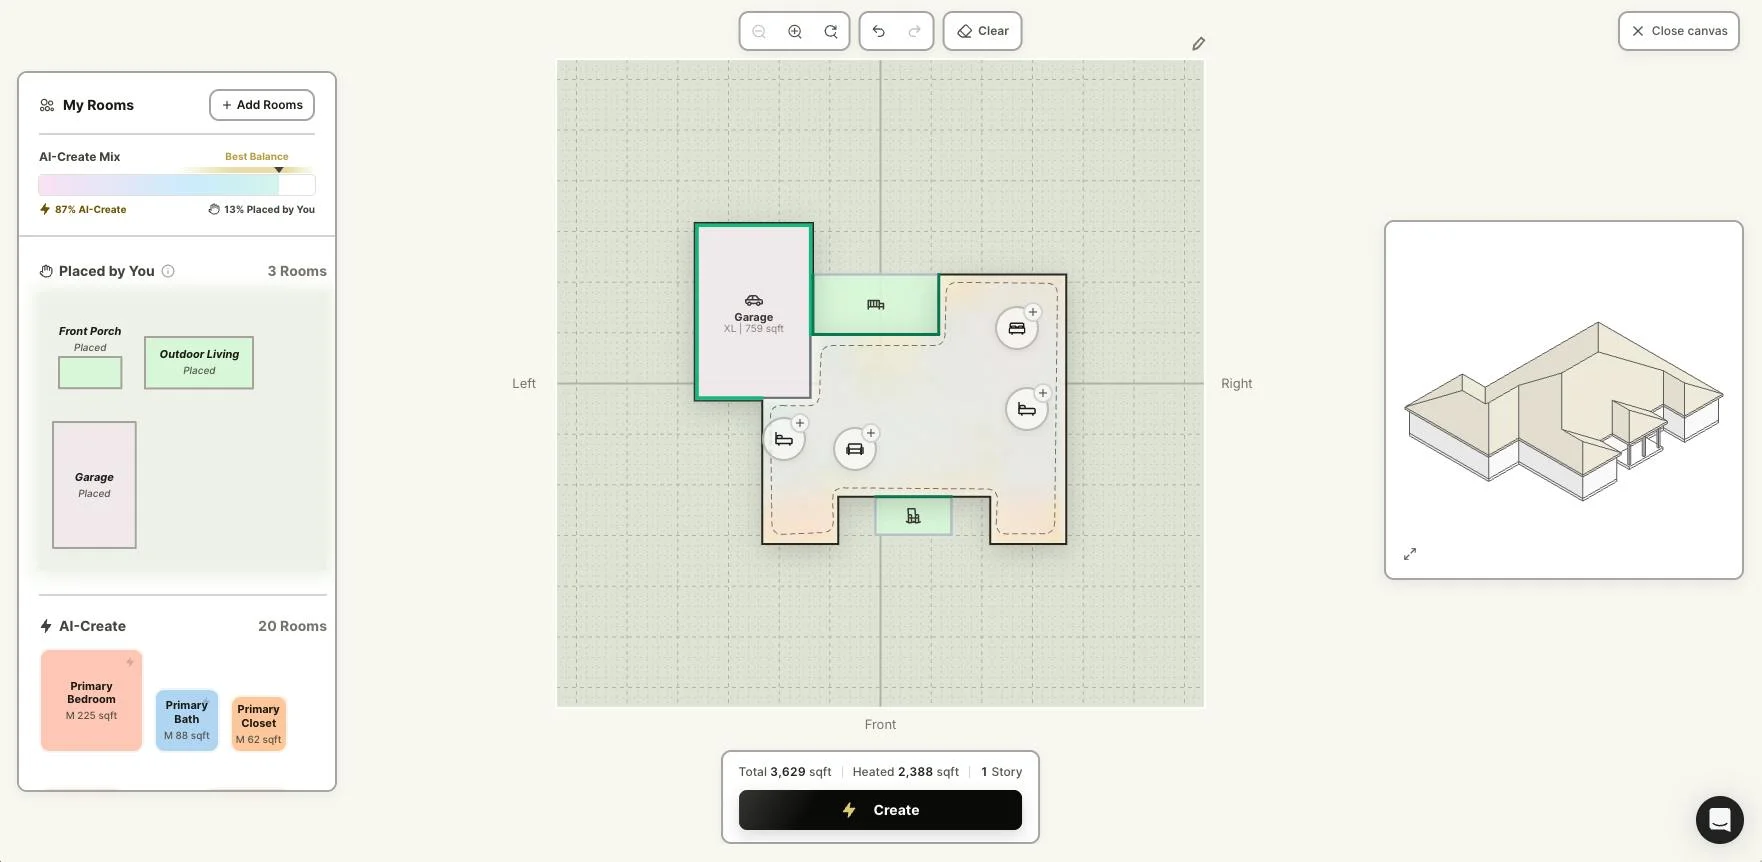
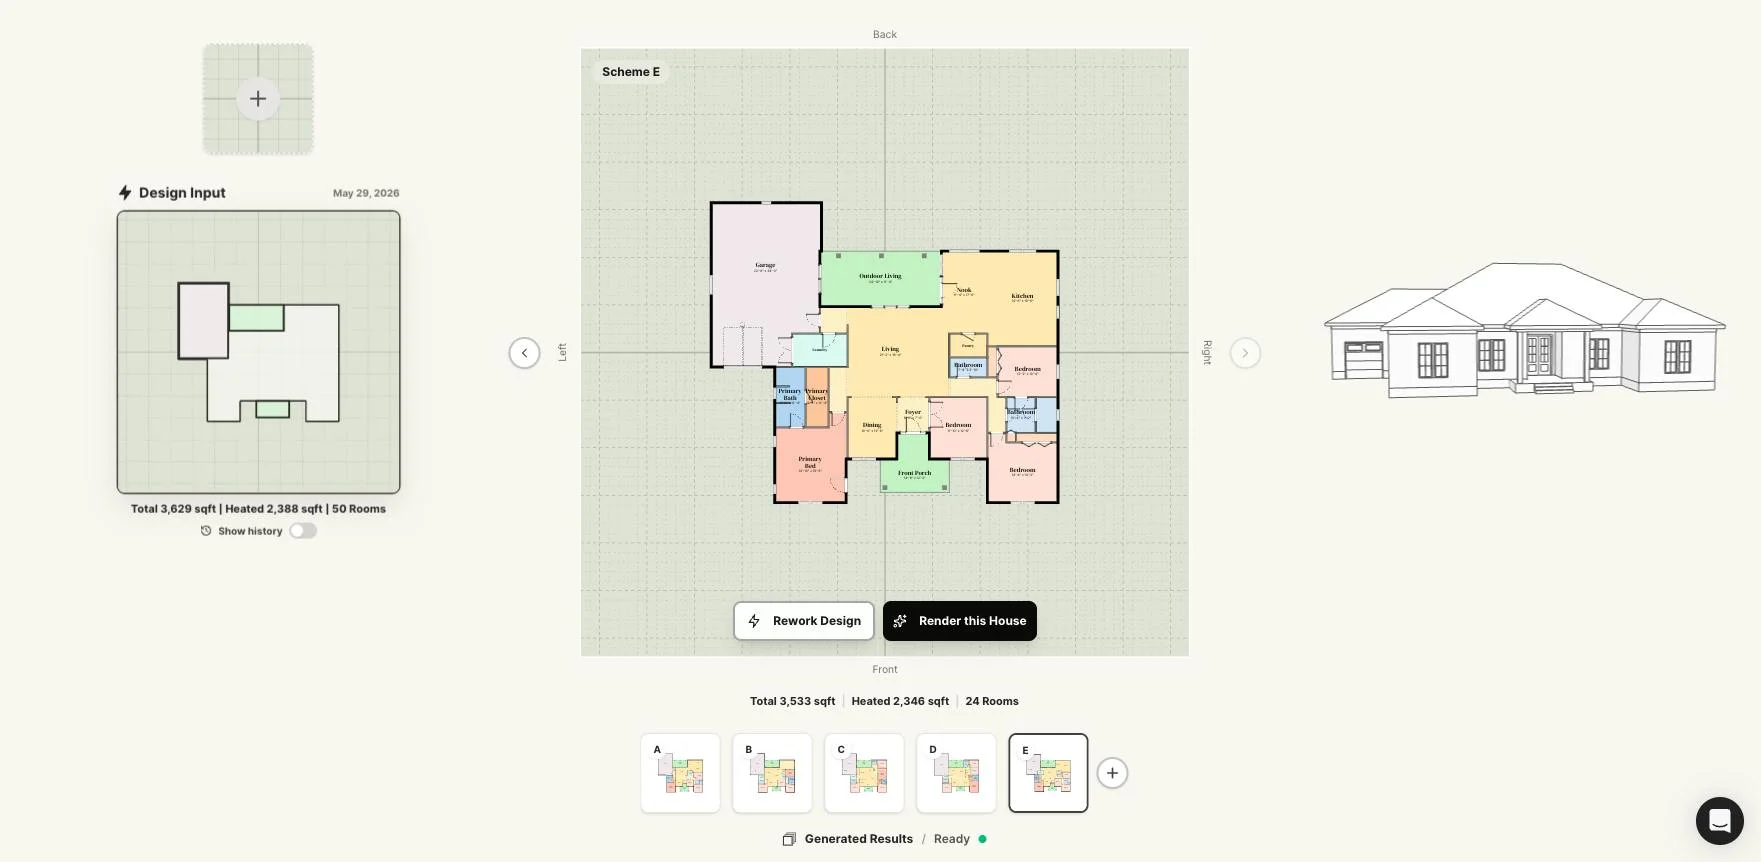
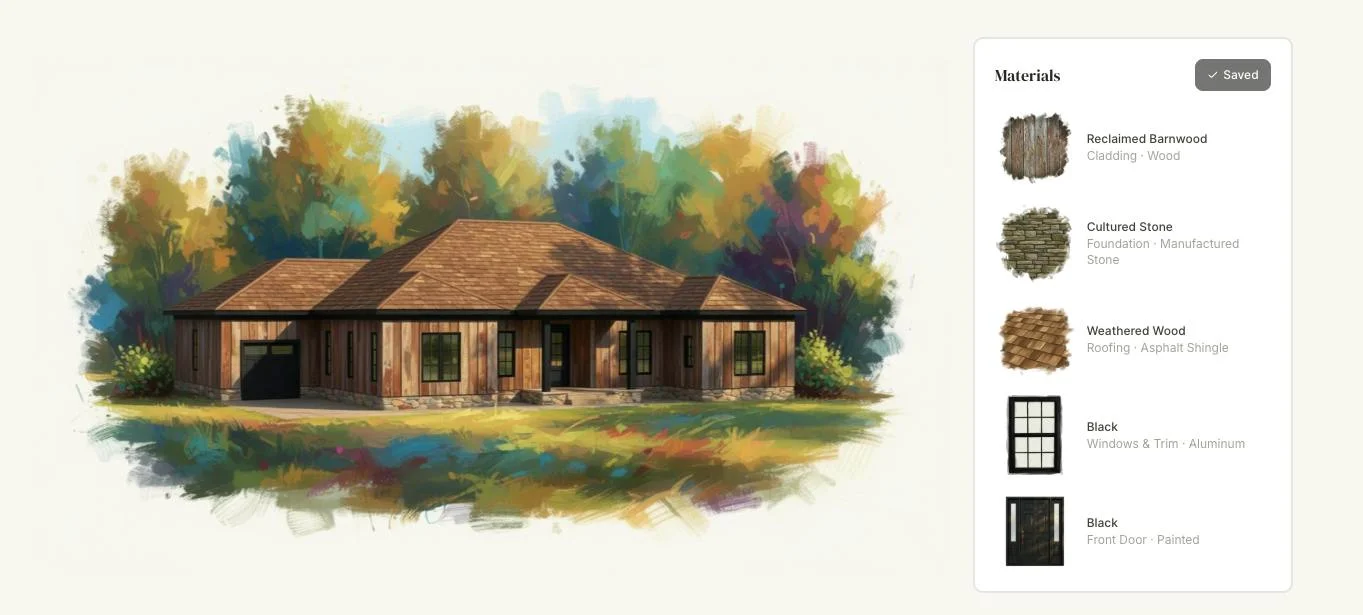
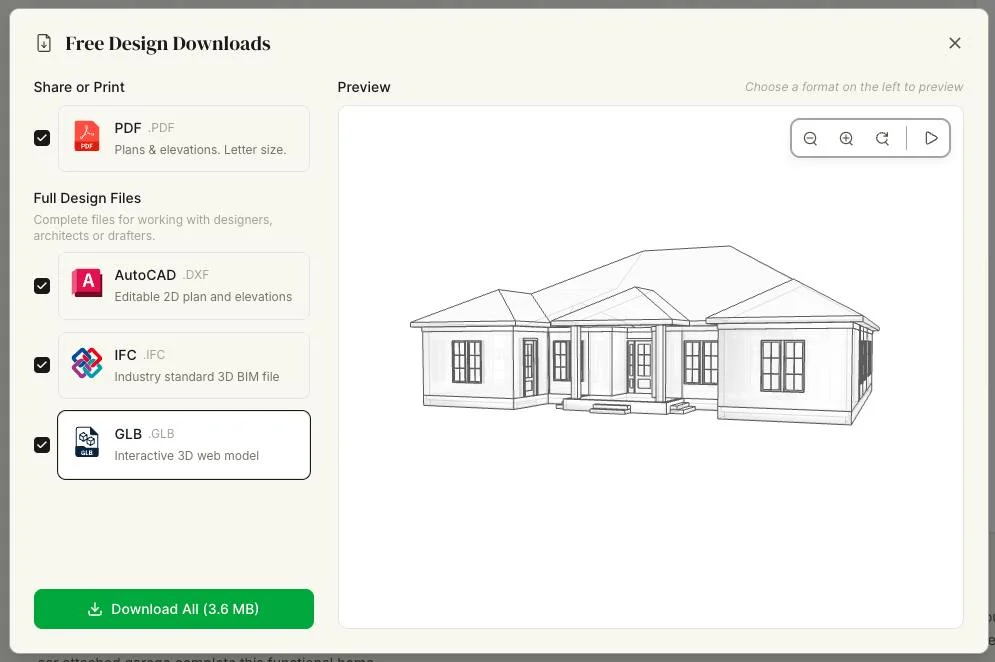
Drafted is a generative AI tool for residential architecture and spatial design. You draw a footprint, choose your rooms, and it generates floor plans, exterior views and 3D home designs in seconds. You can define lot boundaries and explore layouts in both 2D and 3D, then customize them. Drafted also lets teams collaborate and manage home design projects. When a design is ready, you can export CAD and PDF files,, or BIM files.
Reviews
From people who have used it. One review per person, checked by a human.
No reviews yet. Be the first to say something useful.